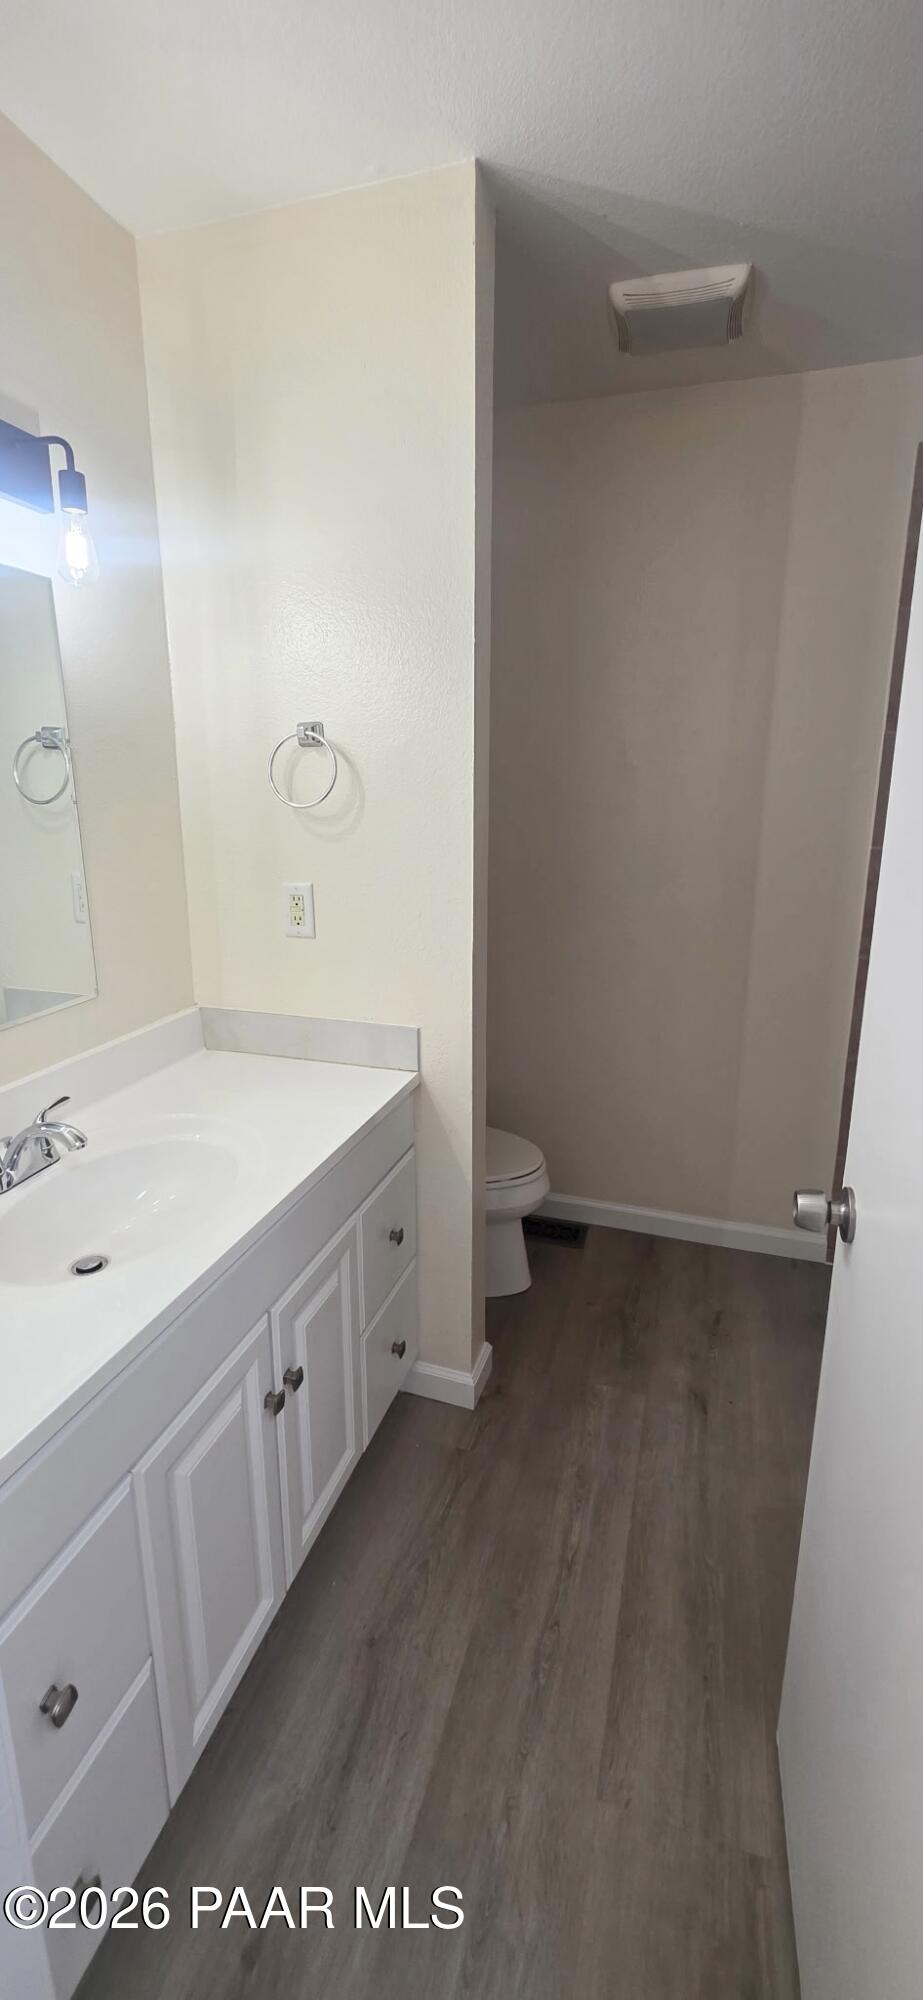
Property photo 1
Property photo 2
Property photo 3
Property photo 4
Property photo 5
4 Beds
2 Baths
2,184 sqft

$2,350/month

360 Chestnut Drive, Prescott AZ, 86301

Price per sqft$1.08
Built in1978
Property size2,184 sqft
Property typeResidential
Courtesy of Peak Property Solutions LLC, Tara Berg Listing Contact:

Overview

Active

Listed Oct 26, 2026

Updated 7 days ago

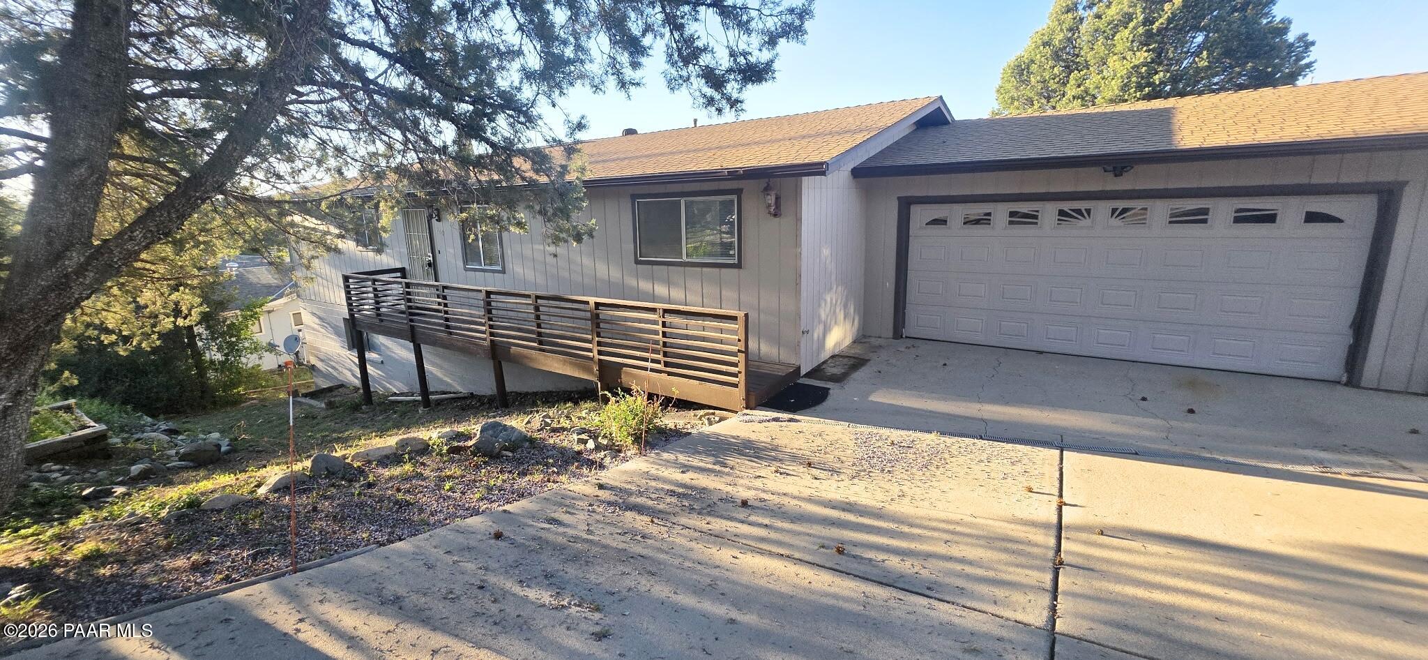
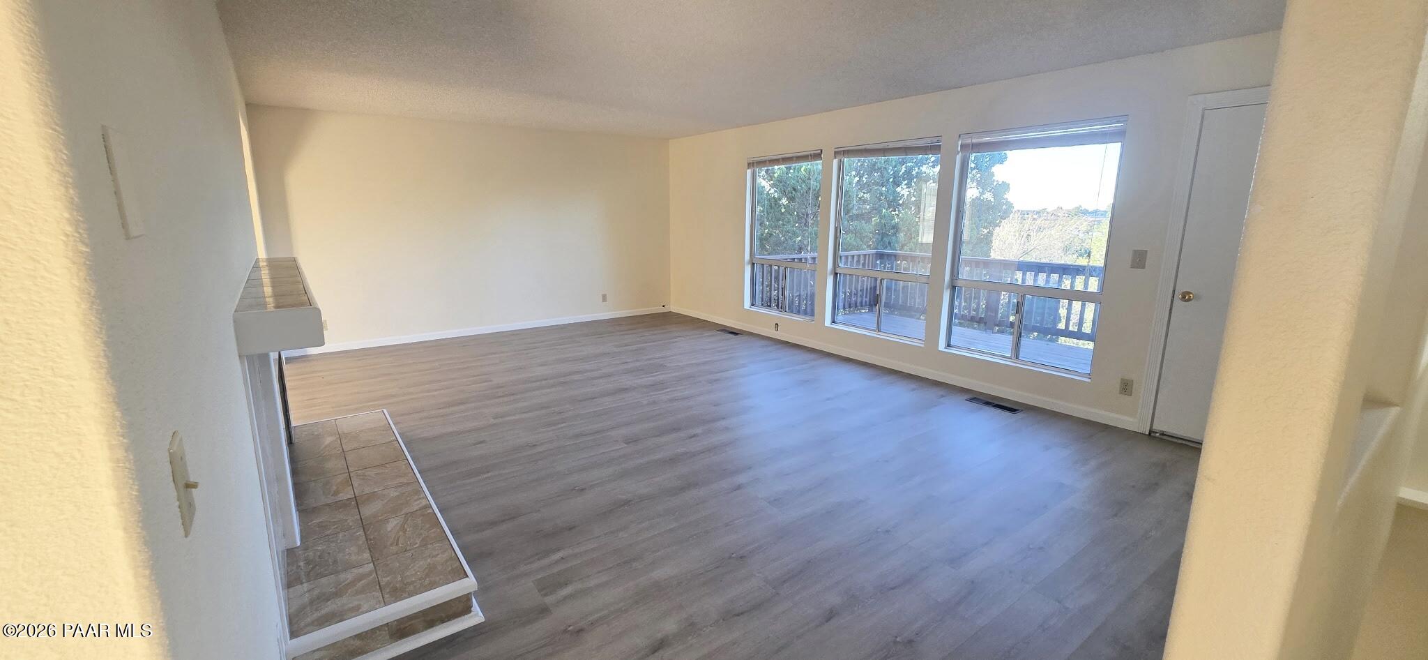
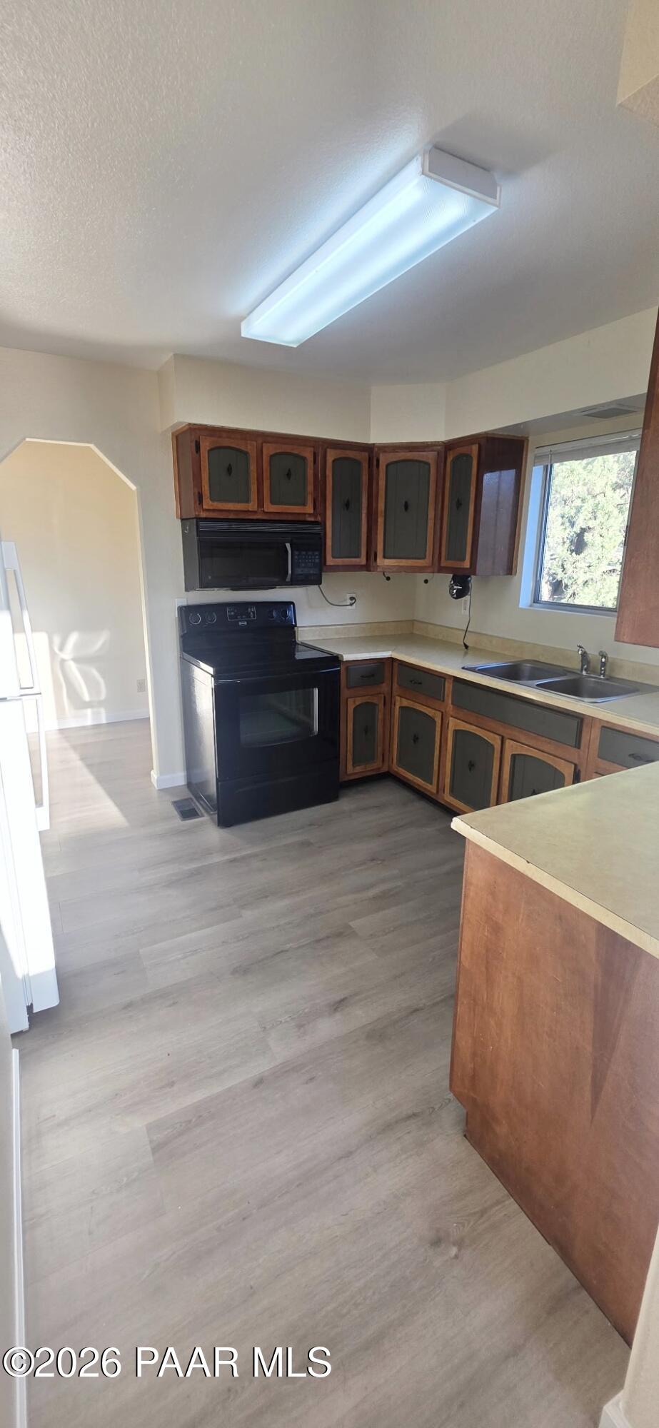
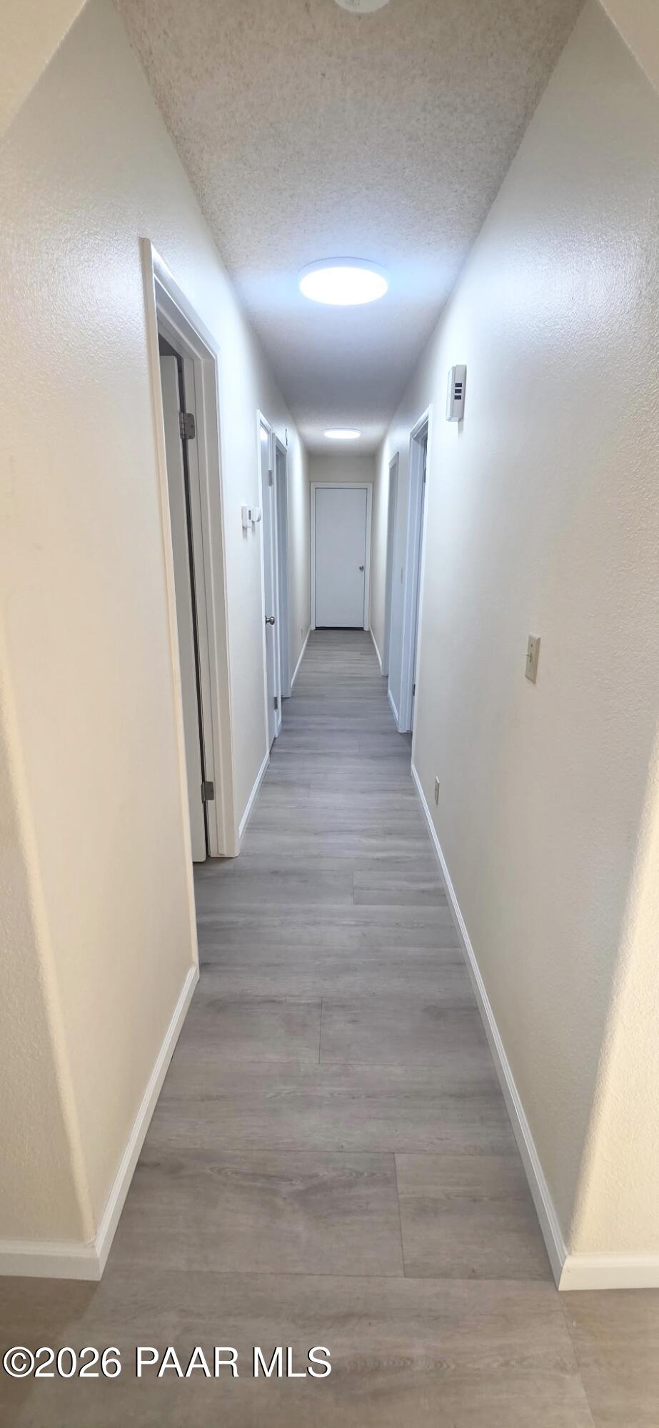
Welcome to 360 Chestnut Drive, a spacious 4-bedroom, 2-bath, 2 car garage home offering approximately 2,184 square feet of comfortable and versatile living space in a convenient Prescott location that puts you close to Taylor Hicks Elementary School, shopping, dining, parks, recreation, medical facilities, and downtown Prescott.This spacious home features a desirable floor plan with plenty of room for everyday living, guests, a home office, or additional flex space. The main level offers comfortable living areas, while the walk-out lower level provides even more versatility with a fourth bedroom, family room, and bonus room, perfect for a variety of lifestyle needs.Enjoy the warmth and character of a wood-burning fireplace, along with a deck where you can relax and take in the surrounding views. The property also features a partially fenced yard, providing outdoor space for enjoying the beautiful Prescott setting.Terms:This is a non-smoking premisesLease Terms: 12 month2 pet max -$250 non-refundable pet fee/petRenters insurance requiredMove In Costs:$55 application fee (per person 18 and over)$250 administration feeSecurity Deposit - May be equal to one month's rent but may be up to a maximum of one and one-half (1.5) times the monthly rent, as permitted by Arizona law.Utilities:APS (electric) - Tenant paysUnisource (gas) - Tenant paysWater- Tenant PaysTrash - Tenant paysHome is on septicHeating: Central forced airCooling: ACAppliances Included:Refrigerator, range/oven, dishwasher, washer and dryer, microwaveInformation is deemed to be reliable, but is not guaranteed. Information is subject to change at any time. All information should be independently reviewed and verified for accuracy.

Additional information

MLS® ID
1086004
Available since
November 1, 2026

Interior Features

Bedrooms
4
Bathrooms
2
Fireplace
Yes
Cooling
Yes
Heating
Yes
Basement
Yes

Exterior Features

Lot Size
0.28 Acres

Other Property Details

Garage
Yes
Pets Allowed
Yes
55+/Senior Community
No

Courtesy of Peak Property Solutions LLC, Tara Berg

Listing Contact:  

Listings courtesy of Prescott Area Association of Realtors as distributed by MLS GRID

All information deemed reliable but not guaranteed and should be independently verified. All properties are subject to prior sale, change or withdrawal. Neither listing broker(s) nor Torie Ellens shall be responsible for any typographical errors, misinformation, misprints and shall be held totally harmless. Properties displayed may be listed or sold by various participants in the MLS. 

Based on information submitted to the MLS GRID as of 4:01 AM UTC on 10/30/2026. All data is obtained from various sources and may not have been verified by broker or MLS GRID. Supplied Open House Information is subject to change without notice. All information should be independently reviewed and verified for accuracy. Properties may or may not be listed by the office/agent presenting the information.

©2026 Prescott Association of REALTORS. All rights reserved.

DMCA Notice

Powered by Luxury Presence