Property photo 1
Property photo 2
Property photo 3
Property photo 4
Property photo 5
3 Beds
2 Baths
1,873 sqft

$530,500

920 W Santa Fe Drive, Wickenburg AZ, 85390

Price per sqft$283.24
Built in1996
Property size1,873 sqft
Property typeResidential
Courtesy of My Home Group, Sammie Hone Listing Contact:

Overview

Active

Listed Aug 21, 2026

Updated Sep 4

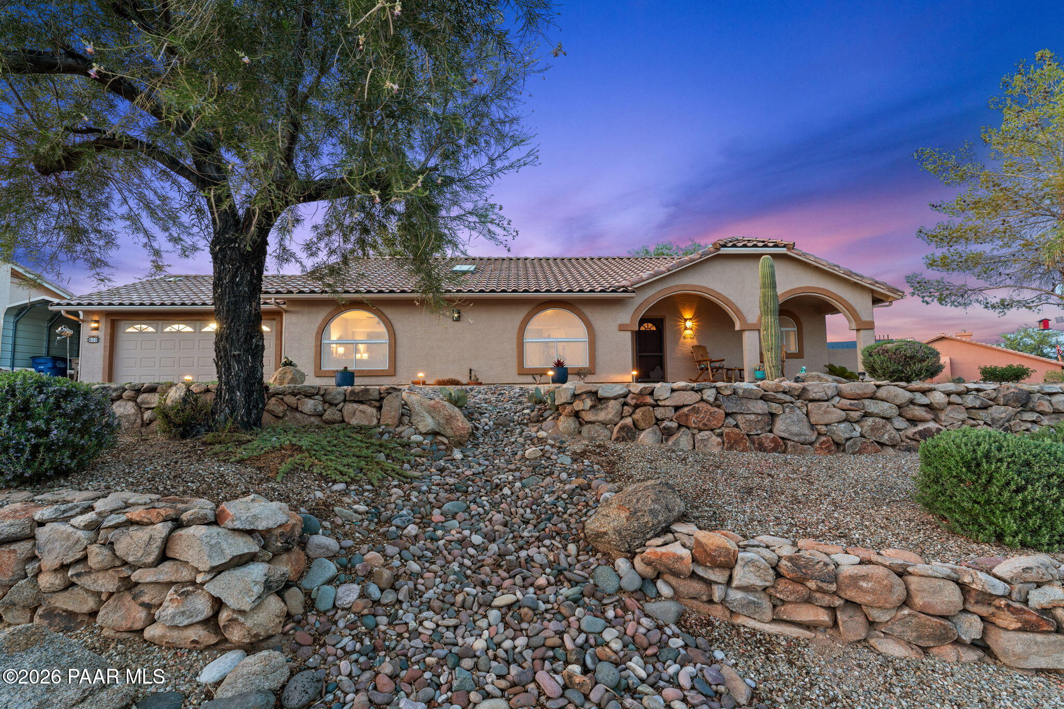
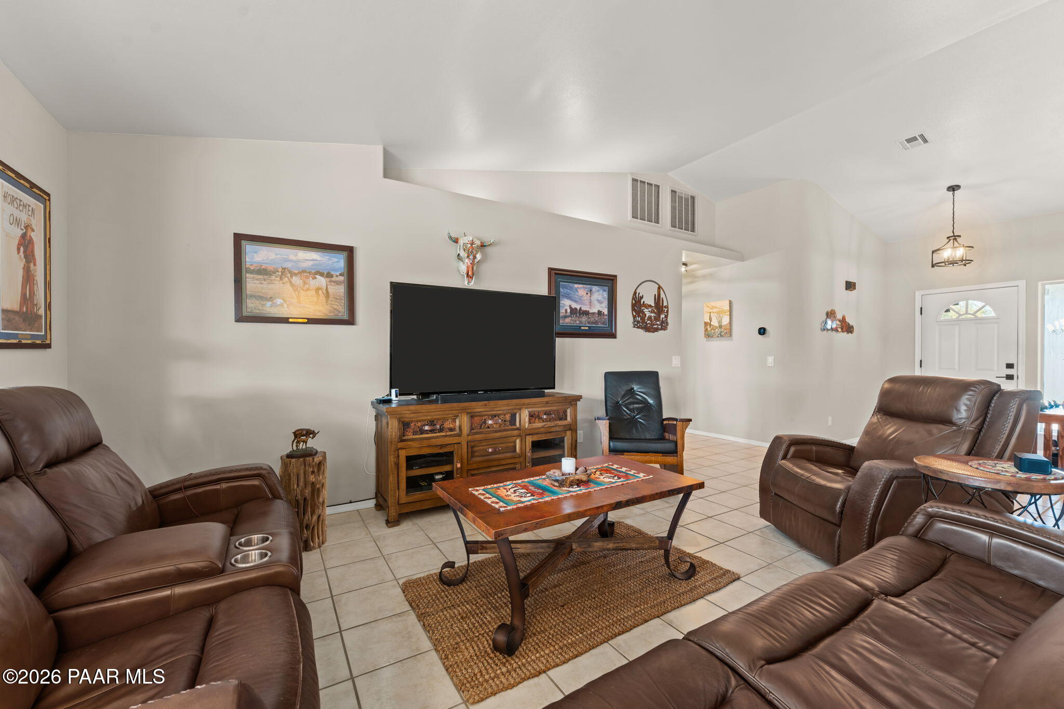
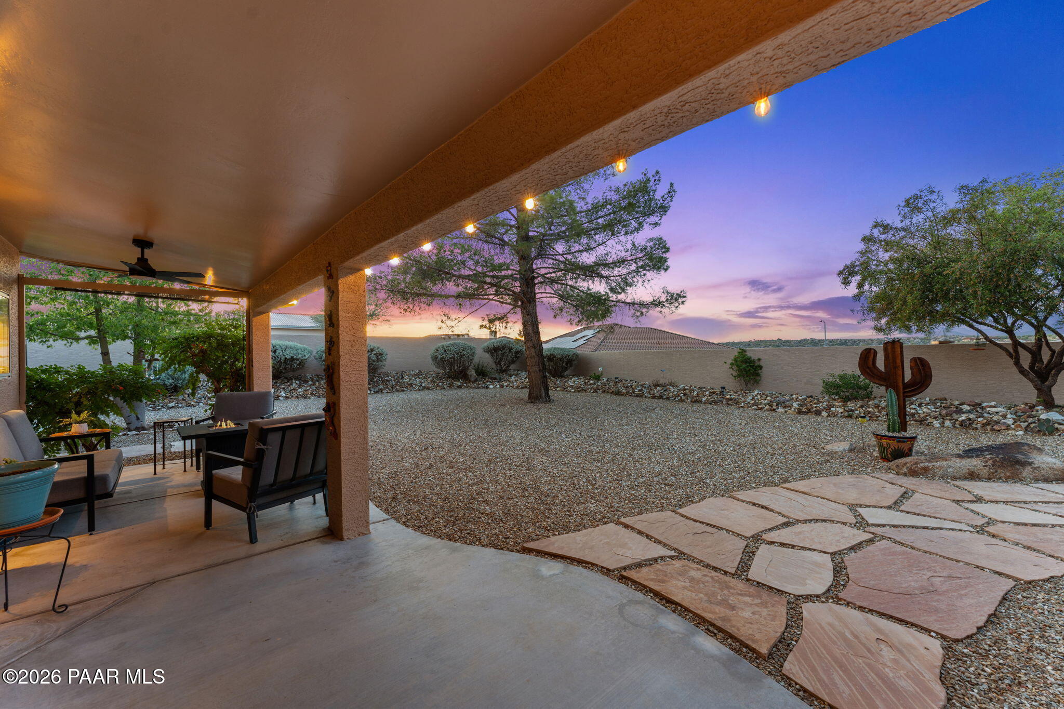
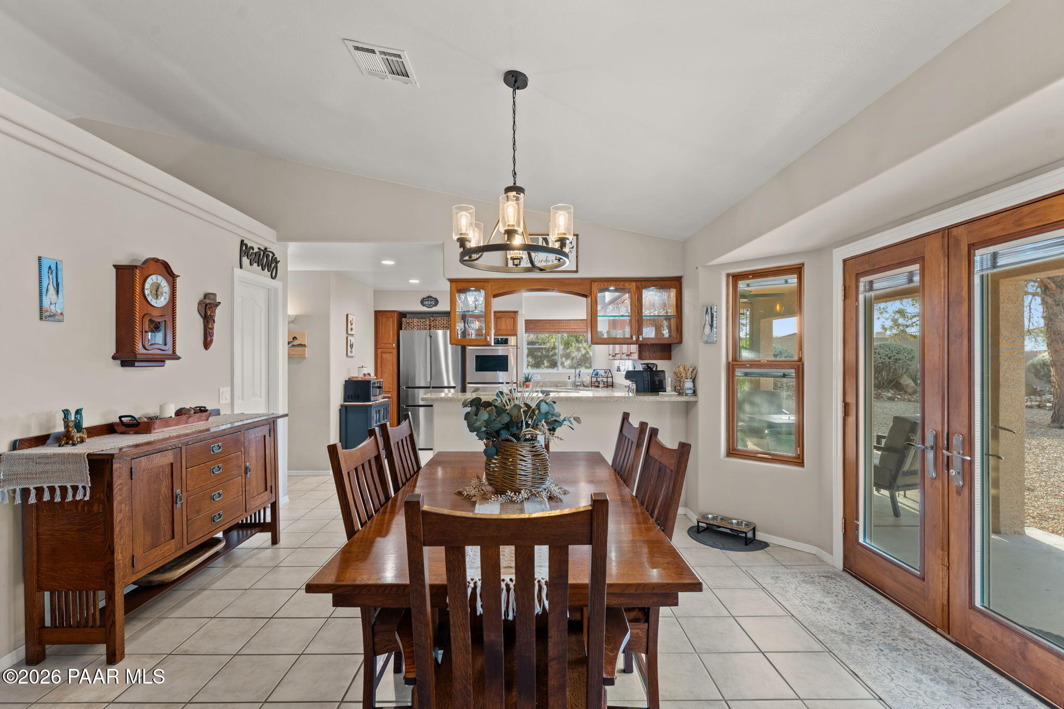
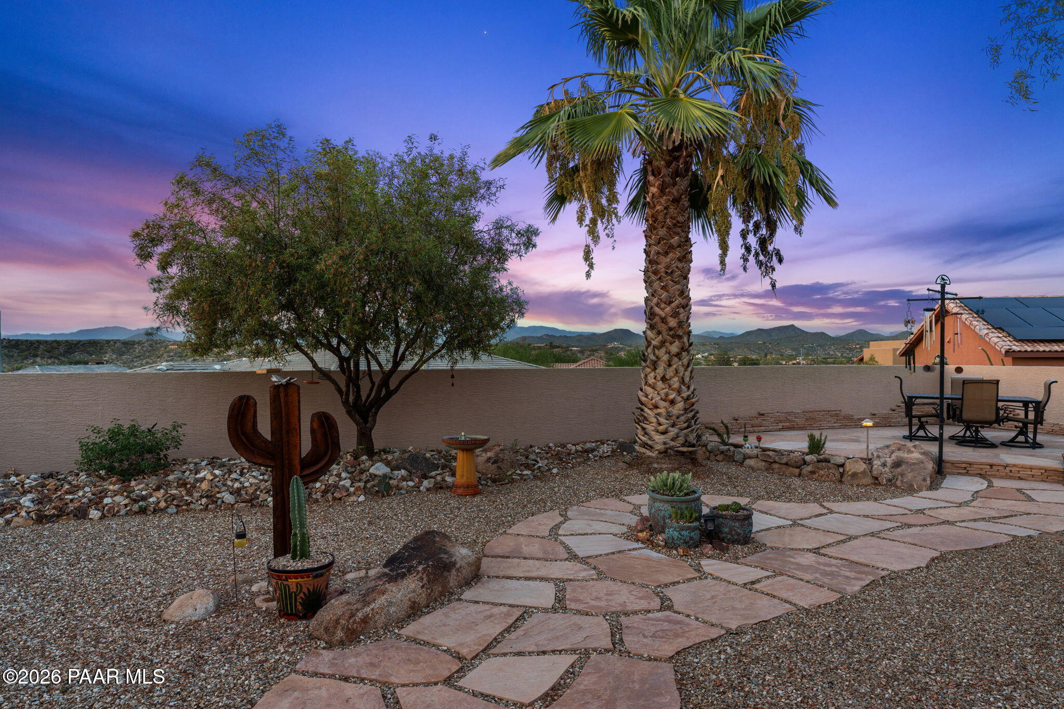
Enjoy breathtaking sunset and southwest views from this beautifully appointed Santa Barbara-style home in the highly sought-after Mariposa Heights community. Thoughtful craftsmanship and timeless charm are evident throughout, with the interior freshly painted in 2023. The gourmet kitchen features custom cabinetry, a Thermador cooktop, double built-in ovens, granite countertops, and a spacious island. Southwest views can be enjoyed right from the kitchen sink, while a large walk-in pantry provides abundant storage. Glass-front upper cabinets with built-in lighting add both style and function. The desirable split-bedroom floor plan offers a spacious primary suite with an en-suite bath featuring a separate tub and shower, along with a generous walk-in closet. Both bathrooms were beautifully updated in 2024 with stylish tile and updated fixtures. New carpet was also installed in 2024. Curb appeal is exceptional, with mature, low-maintenance landscaping, a beautiful paver driveway, updated outdoor lighting with timers, and charming window and patio arches. Additional features include an owned water softener, a roof replaced in 2024, Water Heater replaced in 2024 and an A/C system replaced in 2017. Step outside to the extensive patio and beautifully landscaped backyard, where you can relax, soak in the hot tub, and take in the stunning southwest views and spectacular sunsets. This exceptional home blends comfort, quality, and Southwest-inspired style in a truly desirable setting.

$3,529/mo

Est. mortgage payment based on a $530,500 home price.

All estimates are provided by Luxury Presence for informational purposes only. Actual amounts may vary.

Additional information

MLS® ID
1084586

Interior Features

Bedrooms
3
Bathrooms
2
Cooling
Yes
Heating
Yes
Basement
No

Exterior Features

Lot Size
0.28 Acres

Other Property Details

Taxes
$1,340
Tax Frequency
Annually
Garage
Yes
View
Yes
55+/Senior Community
No

Also listed on ARMLS

Courtesy of My Home Group, Sammie Hone

Listing Contact:  

Listings courtesy of Prescott Area Association of Realtors as distributed by MLS GRID

All information deemed reliable but not guaranteed and should be independently verified. All properties are subject to prior sale, change or withdrawal. Neither listing broker(s) nor Torie Ellens shall be responsible for any typographical errors, misinformation, misprints and shall be held totally harmless. Properties displayed may be listed or sold by various participants in the MLS. 

Based on information submitted to the MLS GRID as of 2:59 AM UTC on 9/4/2026. All data is obtained from various sources and may not have been verified by broker or MLS GRID. Supplied Open House Information is subject to change without notice. All information should be independently reviewed and verified for accuracy. Properties may or may not be listed by the office/agent presenting the information.

©2026 Prescott Association of REALTORS. All rights reserved.

DMCA Notice

Powered by Luxury Presence